
Blog
Who Installs Kitchen Plumbing and Electrical Connections?
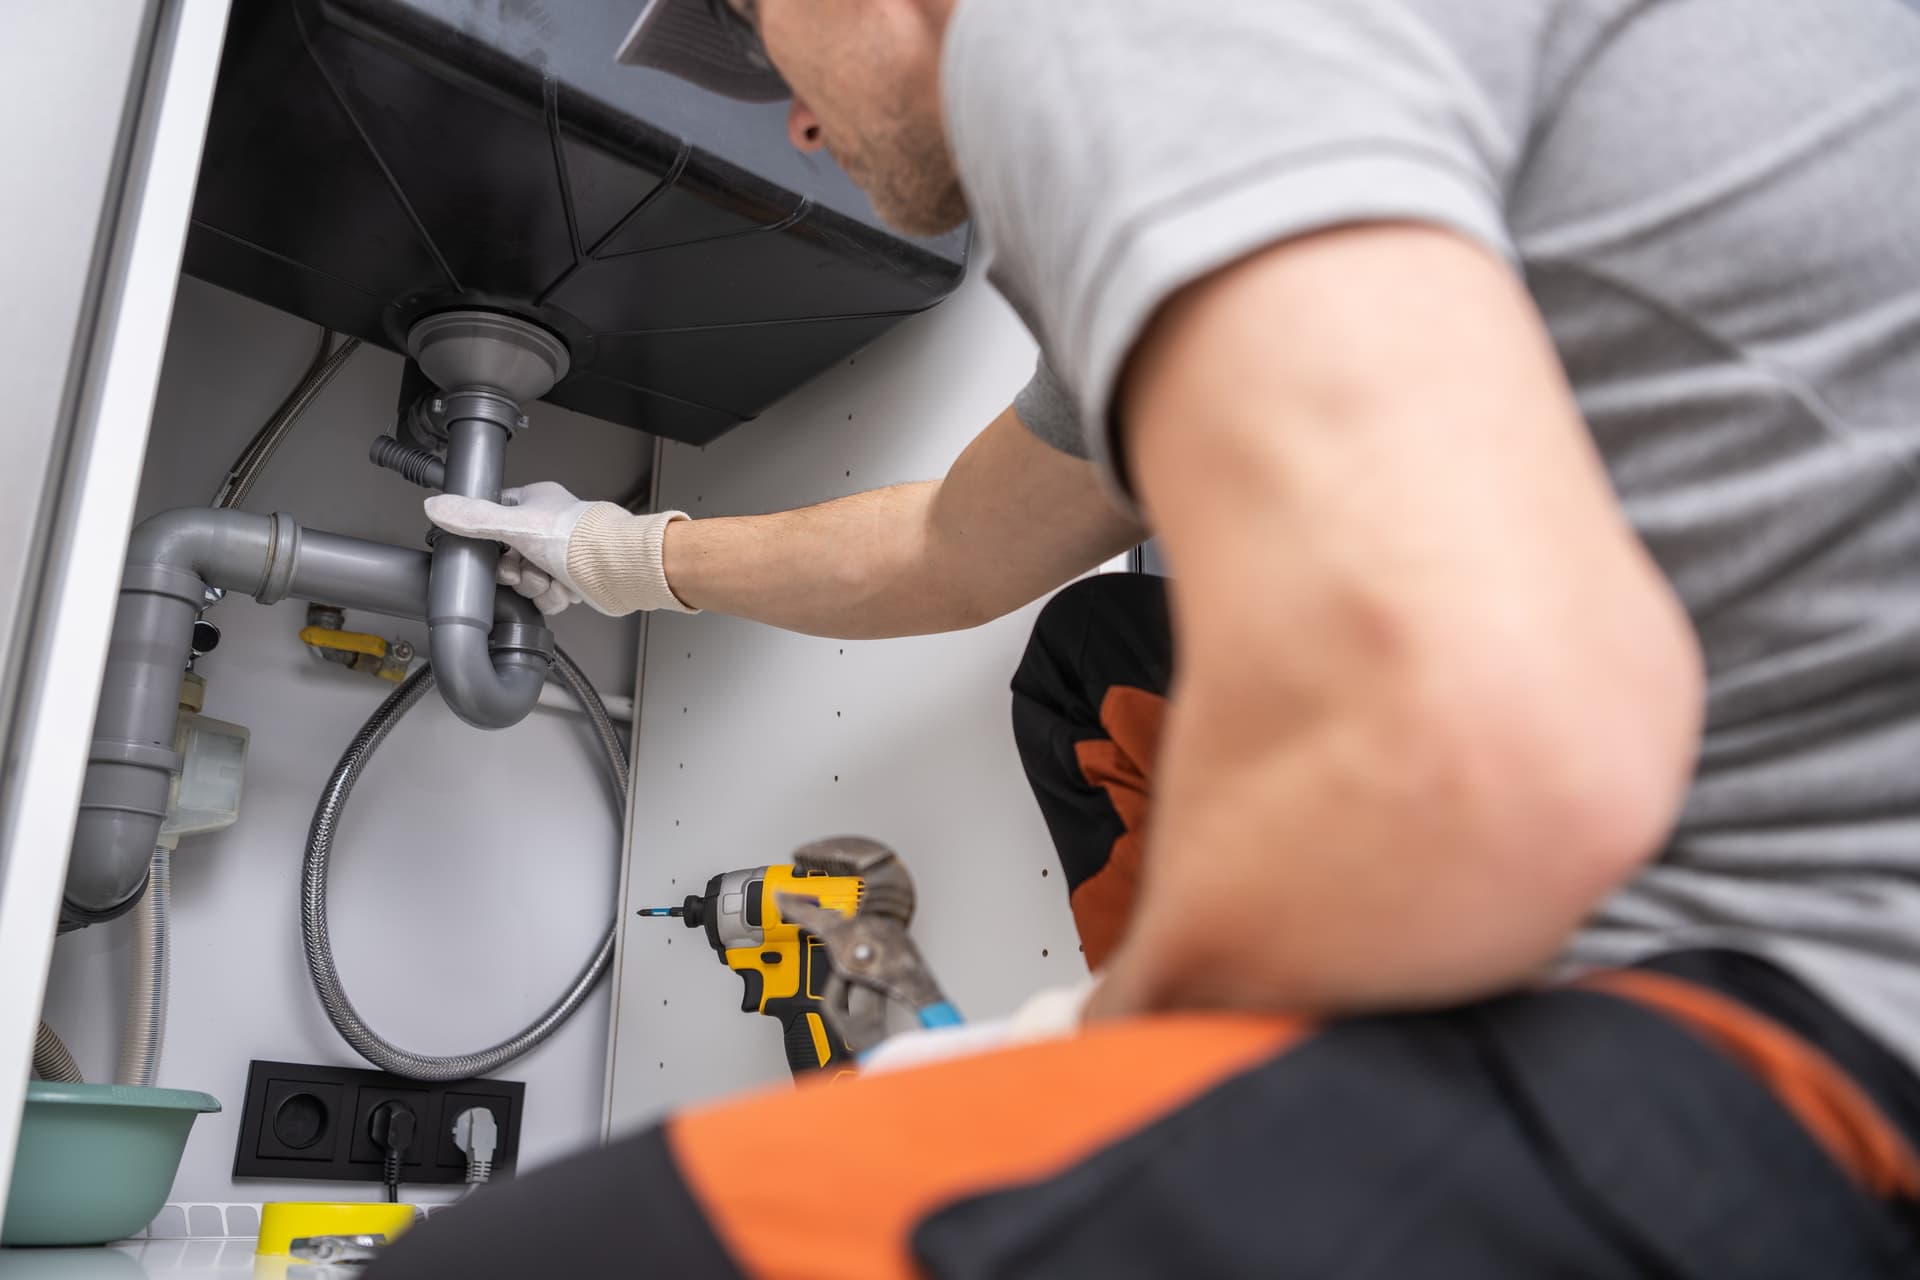
A new kitchen can look complete while the services behind it are still unfinished. Cabinet positions, sink waste pipes, appliance power supplies, sockets and accessible switches or valves all need to work together. If one part is installed without considering the others, the problem may only appear when the kitchen is being used.
At J Wharam Site Service, we treat the connection between fitting and services as part of the installation planning, not an afterthought. Our Kitchen Installation work covers the practical joinery and layout decisions, while final plumbing and electrical connections must be completed and tested by the appropriate qualified tradesperson.
Why the division of work matters
Kitchen fitting and service connection overlap, but they are not the same job. A cabinet may need drilling or adjusting so a pipe can pass through. An appliance may need a specific clearance, connection point or ventilation arrangement. A worktop may need a sink or hob cut-out in exactly the right position.
The installer can prepare the physical space and position components to suit the design. The plumber or electrician then completes the connection and testing within their area of responsibility. Keeping those responsibilities clear helps prevent a finished kitchen being opened up again because a pipe, cable or appliance cannot be safely reached.
This is particularly important when the layout changes substantially. Moving a sink can affect hot, cold and waste pipe routes. Moving an oven or induction hob can affect the electrical supply and the position of isolation equipment. The drawing may show a simple change, but the existing services in an older East Yorkshire property may not be where the new units assume they will be.
What goes wrong when services are treated as an afterthought
Pipes become trapped or inaccessible
A waste pipe needs a suitable slope and sensible routing. If a new cabinet frame is fixed tightly around an awkward pipe, the connection may be strained, difficult to inspect or impossible to remove without dismantling the unit. Flexible hoses can hide a poor layout rather than solve it.
Early signs include doors that cannot close properly, shelves cut away excessively, pipework forced into sharp bends or isolation valves buried behind fixed panels. These details matter because a small leak under a sink can damage the cabinet, flooring and adjacent units before it is noticed.
Appliance connections do not match the design
Appliances are not interchangeable boxes. Their connection points, clearances and installation instructions vary. If the service outlets are placed before the actual appliances and cabinet positions are confirmed, they may end up behind the wrong unit or where they cannot be reached.
That can leave an appliance sitting proud of the cabinets, prevent a door from opening fully or require the new kitchen to be cut and altered after it has been finished. We check the layout and appliance positions before the final fitting stage so the relevant tradesperson has a clear, workable arrangement to connect to.
Electrical work is left untested
A socket being in the right place does not prove that the circuit is suitable or safe. Electrical connections and testing need to be handled by a qualified electrician. This includes checking the installation against the appliance requirements and confirming that the finished arrangement is safe to use.
Do not attempt to make or alter permanent electrical connections yourself because a new appliance appears straightforward to plug in. If a socket becomes warm, trips repeatedly, shows damage or is positioned where it can be affected by water, stop using it and arrange professional inspection.
Seals and gaps around pipes and fittings are overlooked
Sink rims, tap holes, holes where pipes pass through and worktop cut-outs all need careful finishing. Water can enter through a small unsealed edge and gradually swell a worktop or cabinet. The damage often starts out of sight, particularly beneath the sink or around a dishwasher.
A neat cut is only part of the job. The correct seal, a stable appliance position and accessible connections all help protect the finished kitchen. Where a fitting or connection requires specialist work, it should be completed by the relevant trade rather than concealed behind the final panels.
How we keep the handover practical
We look at the relationship between the cabinets, worktops, appliances and existing services before the final positions are fixed. That means identifying where access is needed, allowing for pipe and cable routes, and making sure the plumber or electrician is not asked to connect equipment after it has been boxed in.
You should expect the final connection stage to be clear. The relevant tradesperson should be able to reach the connection points, carry out the necessary checks and explain any controls, switches or valves you may need to use. If something cannot be accessed, does not match the appliance instructions or has been altered from the agreed layout, it is better to resolve it before the worktop and panels are permanently finished.
For kitchen fitting and plumbing work across Goole and East Yorkshire, contact J Wharam Site Service to discuss your layout. We can help plan the joinery around the services and make sure the right trade is involved at the right stage.
Other Articles